



Bought with BerkshireHathaway HS IN Realty
$313,000
$314,900
0.6%For more information regarding the value of a property, please contact us for a free consultation.
3 Beds
2 Baths
2,137 SqFt
SOLD DATE : 11/13/2026
Key Details
Sold Price $313,000
Property Type Single Family Home
Sub Type Site-Built Home
Listing Status Sold
Purchase Type For Sale
Square Footage 2,137 sqft
Subdivision Vinton Woods
MLS Listing ID IRM202641965
Sold Date 11/13/26
Style Ranch
Bedrooms 3
Full Baths 2
HOA Fees $21/ann
HOA Y/N No
Year Built 1963
Annual Tax Amount $2,095
Tax Year 25
Lot Size 0.472 Acres
Acres 0.4721
Lot Dimensions 147 x 123 x 158 x 121
Property Sub-Type Site-Built Home
Property Description
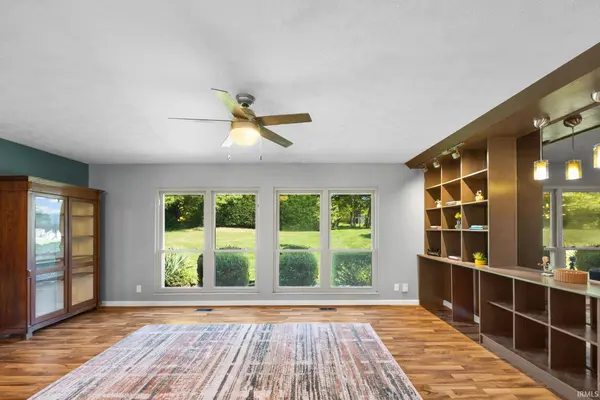
When you live in Vinton Woods, its more of a lifestyle and community, not just another neighborhood. This 3 bed, 2 bath ranch has been updated, but still has the mid century charm! Every room of this home is sun drenched and full of natural light. Cooking is fun in this eat in kitchen with newer black stainless appliances and gorgeous cabinets with sliding shelves for convenance. There are 2 living area's one with built in shelves and the other with an amazing stone woodburning fireplace! The formal dining room is open to both living spaces, making it perfect for entertaining! The primary suite is enormous with 2 closets and a beautiful tiled walk in shower! Even laundry is enjoyable with the large laundry room that could also be a small office or flex space. The screened porch is a perfect place for to drink your morning beverage, and the front porch has a pond view! Large corner lot, just 2 blocks from the community clubhouse and pool!
Location
State IN
County Tippecanoe County
Rooms
Basement Slab
Interior
Interior Features Built-in Features, Ceiling Fan(s), Walk-In Closet(s), Countertops-Laminate, Detector-Carbon Monoxide, Detector-Smoke, Eat-in Kitchen, Entrance Foyer, Open Floorplan, Pocket Doors, Double Vanity, Stand Up Shower, Tub/Shower Combination, Main Level Bedroom Suite, Formal Dining Room, Great Room, Main Floor Laundry
Heating Gas, Forced Air
Fireplaces Number 1
Fireplaces Type Family Room, Fireplace Screen/Door, Wood Burning
Fireplace Y
Appliance Disposal
Exterior
Parking Features Garage Door Opener, Asphalt, Circular Driveway
Garage Spaces 2.0
Fence None
Amenities Available Clubhouse, Playground, Pool
Waterfront Description None
View Y/N true
Building
Lot Description Corner Lot, Irregular Lot, Rolling Lot, 0-2.9999, Water View
Story One
Sewer Public Sewer
Water City
Level or Stories One
New Construction No
Schools
Elementary Schools Glen Acres
Middle Schools Sunnyside/Tecumseh
High Schools Jefferson
School District Lafayette
Others
Pets Allowed No
Tax ID 79-07-15-479-004.000-004
Acceptable Financing IRM202641965
Listing Terms IRM202641965
Financing Conventional
Special Listing Condition None
Read Less Info
Want to know what your home might be worth? Contact us for a FREE valuation!

Our team is ready to help you sell your home for the highest possible price ASAP

IDX information provided by the Indiana Regional MLS. © 2026 Listings courtesy of Indiana Regional MLS as distributed by MLS GRID. All Rights Reserved.
Nearby Locations
GET MORE INFORMATION